
Golf Course - Primary on Main - Eco Friendly
Address
11206 Cypress Branch Lane, Chesterfield, VA
Price
$ 769,000
Property Attributes
- MLS#2620466
- TypeSingle Family
- Listing Status Pending
- CountyChesterfield
- CityChesterfield
- Area54 - Chesterfield
- NeighborhoodThe Highlands
- Zip23838
- Style
- Year Built2023
- Taxes$ 5980
- Price$ 769,000
- Bedrooms4
- Full Bathrooms3
- Half Bathrooms1
- Sqr Footage3051
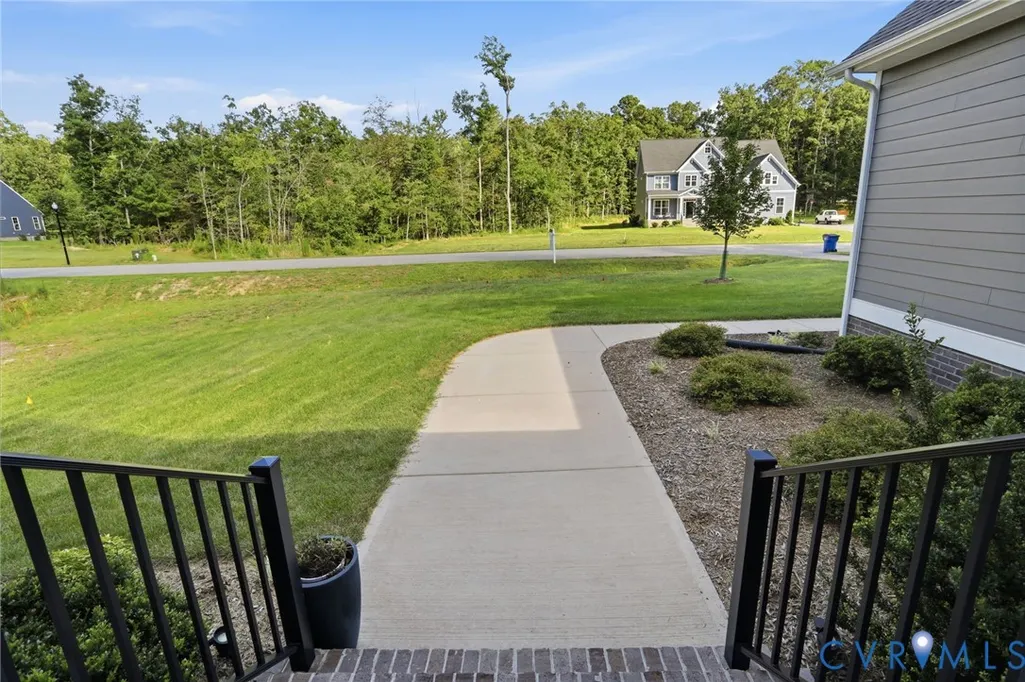
- Lot Size1.59 Acres
Data Source:
Central Virginia Regional MLS (CVRMLS)
Property Description
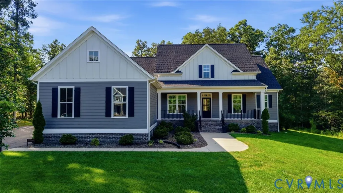
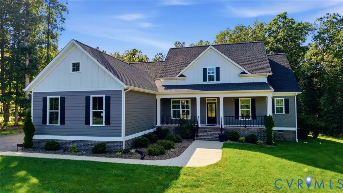
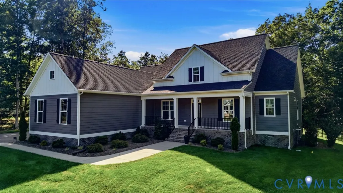
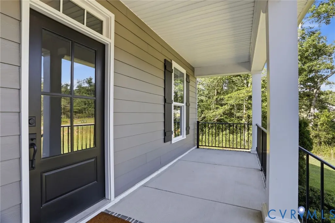
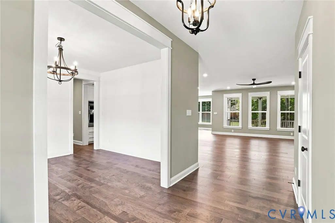
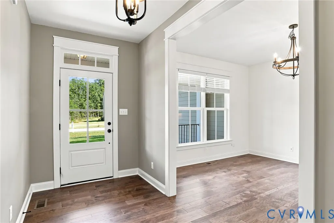
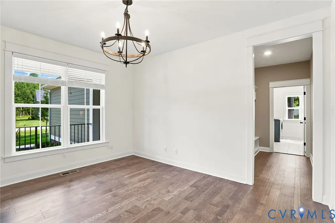
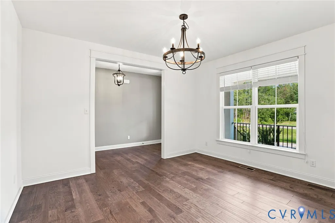
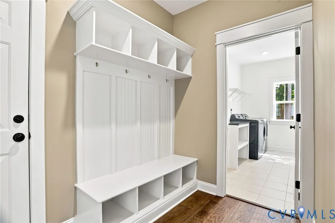
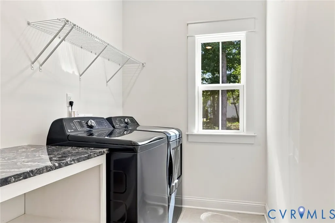
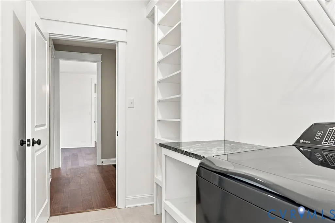
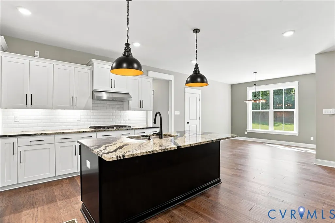
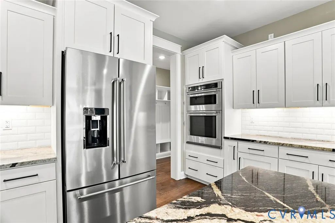
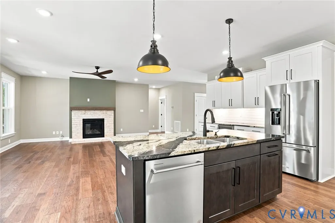
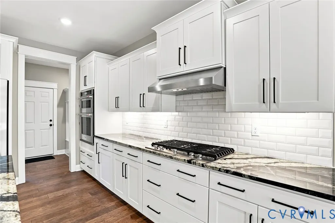
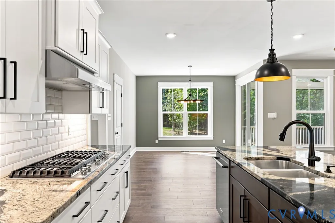
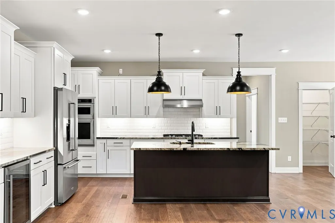
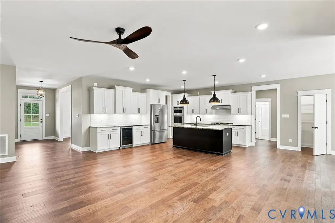
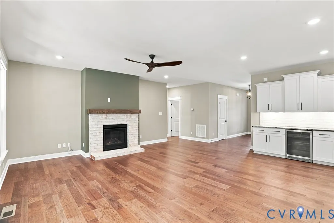
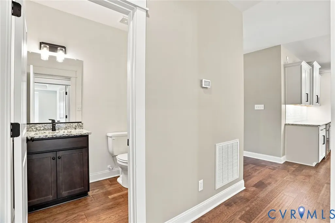
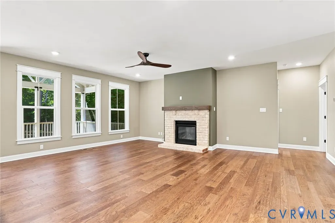
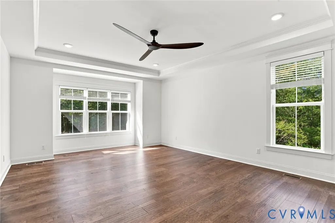
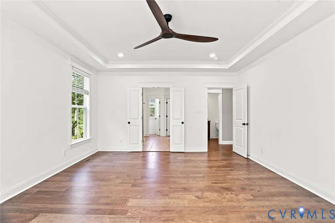
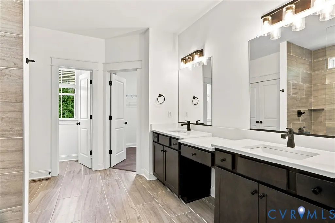
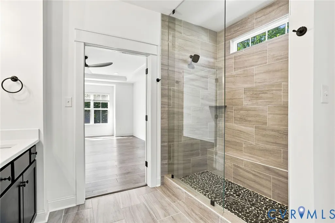
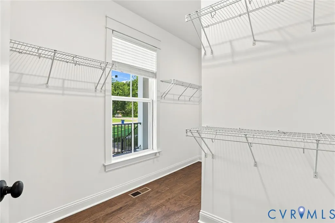
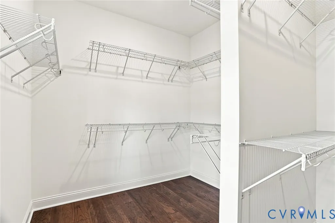
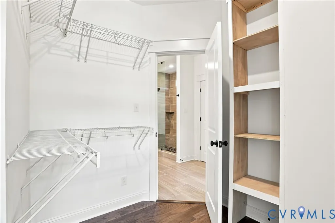
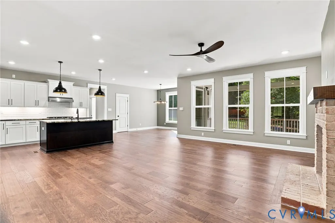
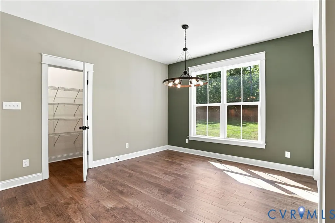
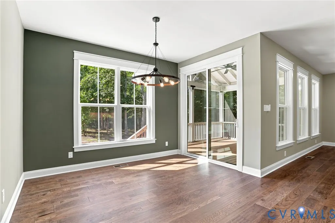
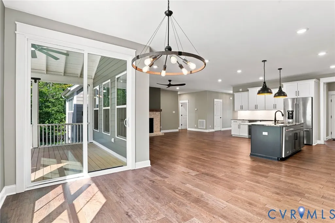
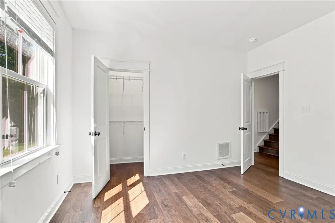
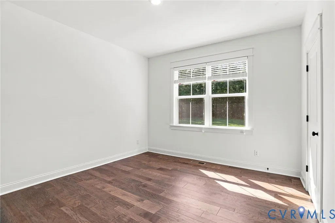
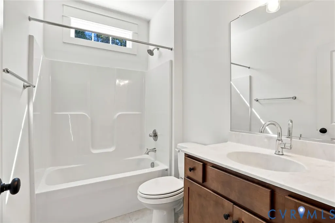
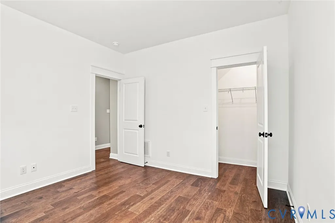
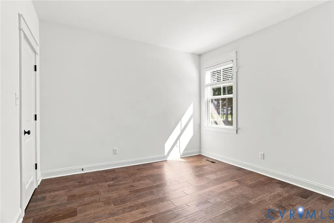
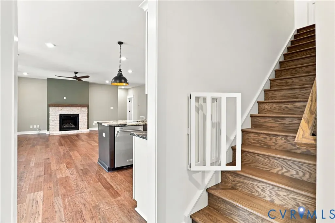
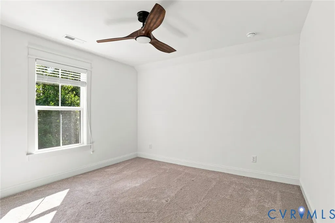
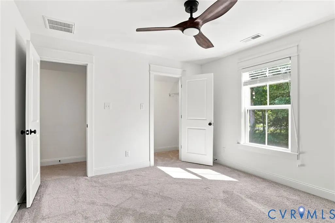
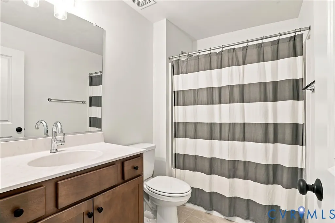
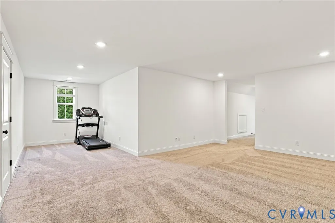
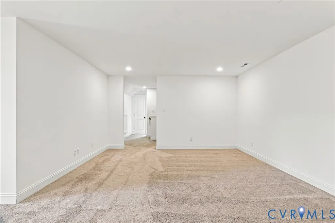
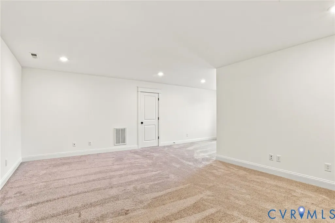
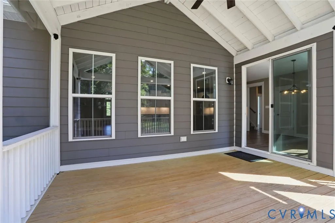
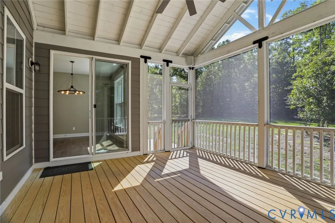
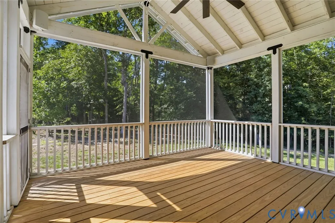
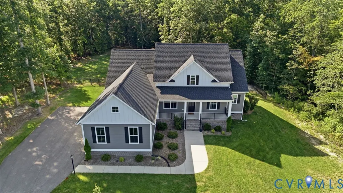
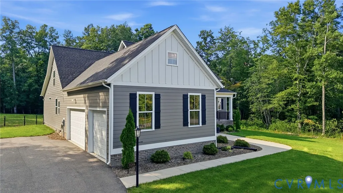
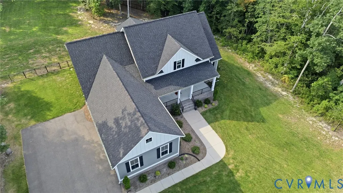
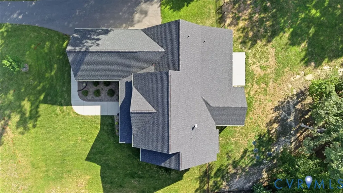
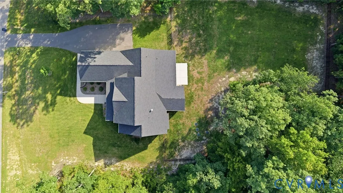
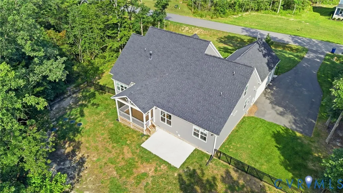
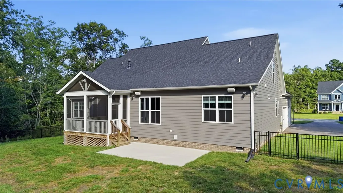
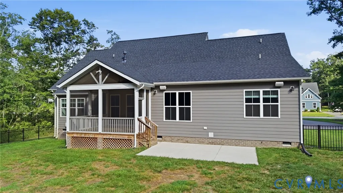
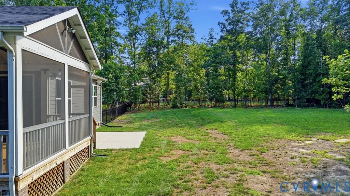
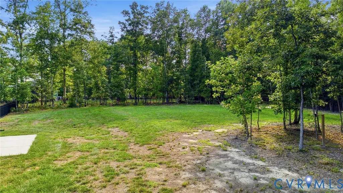
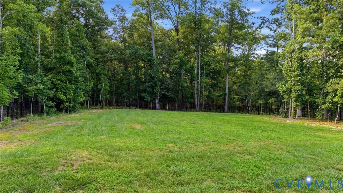
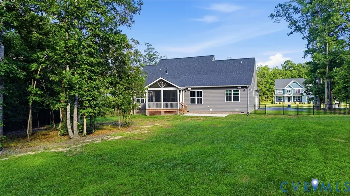
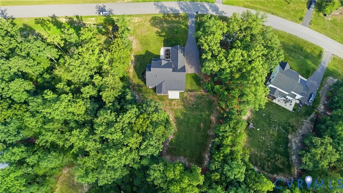
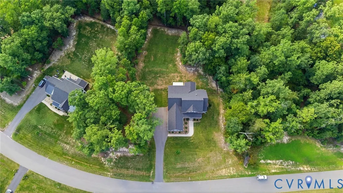
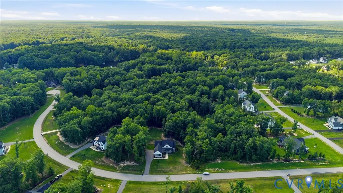
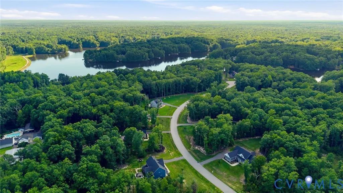
Luxury, comfort, and exceptional outdoor living come together in this beautifully appointed home situated on a private 1.59-acre homesite in the highly sought-after Highlands community. Designed for first-floor living, this home offers four bedrooms, three-and-a-half baths, and an open floor plan designed for everyday living and entertaining. A welcoming formal dining room flows seamlessly into the gourmet kitchen, featuring premium KitchenAid appliances, an oversized island, abundant cabinetry, and a sunny breakfast nook. The kitchen opens to the spacious great room, creating a warm gathering space for family and friends. The first-floor primary suite is a private retreat with dual walk-in closets and a spa-inspired bath featuring dual vanities, an oversized walk-in shower, and a linen closet. Two additional first-floor bedrooms and a full bath are ideal for family, guests, a home office, or hobby room. A convenient powder room and mudroom complete the main level. Upstairs, you'll find a spacious fourth bedroom, a full bath, and a large bonus room perfect for a media room, playroom, or private guest retreat. A large walk-in attic offers exceptional storage. Enjoy the peaceful setting from the screened porch overlooking the fenced backyard. A concrete patio provides the perfect spot for grilling, while the 1.59-acre homesite offers plenty of room to relax, play, or garden. The three-car garage offers abundant space for vehicles, and storage. Hickory engineered hardwood flooring, thoughtful upgrades, and quality finishes make this home shine. Meticulously maintained, this home is ready to enjoy from day one. Life in The Highlands is about more than a beautiful home. Enjoy championship golf, a clubhouse, pool, tennis courts, scenic lakes, walking trails, playgrounds, and an active community in one of Chesterfield County's premier neighborhoods. Offering luxury, flexible living space, and an exceptional lifestyle, this outstanding property is ready to welcome its next owners.
| Elementary School | Middle School | High School |
|---|---|---|
| Gates Elementary School | Matoaca Middle School | Matoaca High School |
| Price History | |
|---|---|
| 8/5/2026 | Listed $769,000 |
General Features
| Interior Features | Bedroom on Main Level,Dining Area,Separate/Formal Dining Room,Fireplace,Granite Counters,High Ceilings,Kitchen Island,Bath in Primary Bedroom,Main Level Primary,Pantry,Walk-In Closet(s) |
|---|---|
| Sewer | Septic Tank |
| Heating | Electric,Natural Gas,Zoned |
| Cooling | Electric,Zoned |
| Possession | Close Of Escrow |
| Roof | Shingle |
| Exterior Features | Paved Driveway |
| HOA | 539 |
| Garage Spaces | 3 |
| Association Fee Includes | Common Areas |
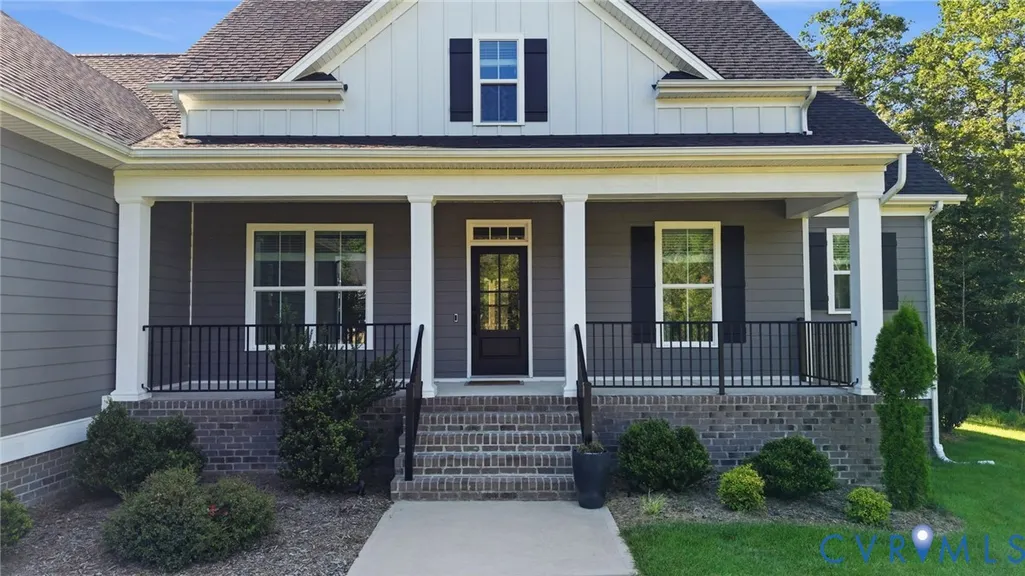
| Patio/Porch Features | Rear Porch,Front Porch,Screened |
| Architectural Style | Craftsman |
| Pool Features | Pool,Community |
| Construction Materials | Drywall,Frame,HardiPlank Type |
| Year Built | 2023 |
| Levels | One and One Half |
| Property SubType | Single Family Residence |
| Tax Year | 2026 |
| Percent Ownership | Individuals |
| Community Features | Clubhouse,Community Pool,Golf,Home Owners Association,Lake,Pond,Pool,Tennis Court(s),Trails/Paths |
| Assoc Fee Paid Per | Annually |
| County | Chesterfield |
| New Construction | false |
| Property Type | Residential |
| Home Owner Assoc | true |
| Attached Garage | true |
| Subdivision Name | The Highlands |
| Garage Y/N | true |
| Total Rooms | 8 |
| Full Baths | 3 |
| Status | Pending |
| Directions | Starting on Iron Bridge Rd. Take a Right onto Nash Rd, Take another right onto Cypress Glen Dr. Take a Left onto Cypress Branch Lane then home is on the right. |
| High School | Matoaca |
| Zoning Description | R88 |
| MLS Area | 54 - Chesterfield |
| Lot Size Units | Acres |
| Waterfront Y/N | false |
| Elementary School | Gates |
| Year Built Details | Actual |
| Tax Annual Amount | 5980.8 |
| Middle/Junior High School | Matoaca |
| Property Condition | Resale |
| Days on Market | 8 |
| Standard Status | Pending |
| Occupancy Type | Owner |
| Tax Assessed Value | 672000 |
| Tax Lot | 20 |
| Ownership Type | Sole Proprietor |
| Property Sub Type Additional | Single Family Residence |
Interior Features
| Basement | Crawl Space |
|---|---|
| Flooring | Carpet,Wood |
| Total Fireplaces | 1 |
| Fireplace Features | Vented |
| Total Stories | 1 |
| Basement (Y/N) | false |
| Air Conditioning Y/N | true |
| Heating Y/N | true |
| Fireplace Y/N | true |
| Half Baths | 1 |
| BuyerOfficeEmail | john@homesofva.com |
| Total Bedrooms | 4 |
| LivingAreaSource | Builder |
| Total Baths | 4 |
Exterior Features
| Fencing | None |
|---|---|
| Parking Features | Attached,Direct Access,Driveway,Garage,Garage Door Opener,Paved |
| Water Source | Public |
| Lot Size Area | 1.59 |
| Lot Size Acres | 1.59 |
Amenities
- Foreclosure
- Views
- Short Sale
- New Construction
- Adult 55+
- Lease To Own
- No HOA Fees
- Furnished
- Primary On Main
- Air Conditioning
- Seller Finance
- Green
- Fixer Upper
- Horse
- Golf
- Fireplace
- Deck
- Garage
- Basement
- Pool
Property vs Single Family Average in 23838
Price
Taxes
Year Built
In The Neighborhood
Primary On Main
South Chesterfield
$ 500,000
- Type
- Single Family
- Size
- 2,479 SqFt
- Rooms
- 4 Beds + 2.5 Baths
 Copyright© 2026 REIN Inc. Information Deemed Reliable But Not Guaranteed. The listings data displayed on this medium comes in part from the Real Estate Information Network Inc.(REIN) and has been authorized by participating listing Broker Members of REIN for display. REIN's listings are based upon Data submitted by its Broker Members, and REIN therefore makes no representation or warranty regarding the accuracy of the Data. All users of REIN's listings database should confirm the accuracy of
 All or a portion of the multiple listing information is provided by the Central Virginia Regional Multiple Listing Service, LLC, from a copyrighted compilation of listings. All CVR MLS information provided is deemed reliable but is not guaranteed accurate. The compilation of listings and each individual listing are ©2026 Central Virginia Regional Multiple Listing Service, LLC. All rights reserved.
All MLS listings are © 2026 Central Virginia Regional Multiple Listing Service, LLC. All
All or a portion of the multiple listing information is provided by the Central Virginia Regional Multiple Listing Service, LLC, from a copyrighted compilation of listings. All CVR MLS information provided is deemed reliable but is not guaranteed accurate. The compilation of listings and each individual listing are ©2026 Central Virginia Regional Multiple Listing Service, LLC. All rights reserved.
All MLS listings are © 2026 Central Virginia Regional Multiple Listing Service, LLC. All
 Copyright © MFRMLS.com All information deemed reliable but not guaranteed. All properties are subject to prior sale, change or withdrawal. Neither listing broker(s) or information provider(s) shall be responsible for any typographical errors, misinformation, misprints and shall be held totally harmless. Listing(s) information is provided for consumers personal, non-commercial use and may not be used for any purpose other than to identify prospective properties consumers may be interested in purchasing. Information on this site was last updated Last updated on September 12, 2026 5:39 PM UTC The listing information on this page last changed on Last updated on September 12, 2026 5:39 PM UTCd. The data relating to real estate for sale on this website comes in part from the Internet Data Exchange program of MFR MLS.
All information deemed reliable but not guaranteed. All properties are subject to prior sale, change or withdrawal. Neither listing broker(s) or information provider(s) shall be responsible for any typographical errors, misinformation, misprints and shall be held totally harmless. Listing(s) information is provided for consumers personal, non-commercial use and may not be used for any purpose other than to identify prospective properties consumers may be interested in purchasing.
Updated on September 12, 2026 5:39 PM UTC
Copyright © MFRMLS.com All information deemed reliable but not guaranteed. All properties are subject to prior sale, change or withdrawal. Neither listing broker(s) or information provider(s) shall be responsible for any typographical errors, misinformation, misprints and shall be held totally harmless. Listing(s) information is provided for consumers personal, non-commercial use and may not be used for any purpose other than to identify prospective properties consumers may be interested in purchasing. Information on this site was last updated Last updated on September 12, 2026 5:39 PM UTC The listing information on this page last changed on Last updated on September 12, 2026 5:39 PM UTCd. The data relating to real estate for sale on this website comes in part from the Internet Data Exchange program of MFR MLS.
All information deemed reliable but not guaranteed. All properties are subject to prior sale, change or withdrawal. Neither listing broker(s) or information provider(s) shall be responsible for any typographical errors, misinformation, misprints and shall be held totally harmless. Listing(s) information is provided for consumers personal, non-commercial use and may not be used for any purpose other than to identify prospective properties consumers may be interested in purchasing.
Updated on September 12, 2026 5:39 PM UTC
 © BRIGHT, All Rights Reserved
 All or a portion of the multiple listing information is provided by the Williamsburg Multiple Listing Service, LLC, from a copyrighted compilation of listings. All WMLS information provided is deemed reliable but is not guaranteed accurate. The compilation of listings and each individual listing are ©2026 Central Virginia Regional Multiple Listing Service, LLC. All rights reserved.
All MLS listings are © 2026 Williamsburg Multiple Listing Service, LLC. All rights reserved. No one may copy and/or repost these MLS listings, or any portion thereof, without the written permission of an authorized officer of the Williamsburg Multiple Listing Service, LLC.
All listings with the WMLS logo are provided courtesy of the IDX program.
Last Updated: September 12, 2026 5:08 PM UTC
All or a portion of the multiple listing information is provided by the Williamsburg Multiple Listing Service, LLC, from a copyrighted compilation of listings. All WMLS information provided is deemed reliable but is not guaranteed accurate. The compilation of listings and each individual listing are ©2026 Central Virginia Regional Multiple Listing Service, LLC. All rights reserved.
All MLS listings are © 2026 Williamsburg Multiple Listing Service, LLC. All rights reserved. No one may copy and/or repost these MLS listings, or any portion thereof, without the written permission of an authorized officer of the Williamsburg Multiple Listing Service, LLC.
All listings with the WMLS logo are provided courtesy of the IDX program.
Last Updated: September 12, 2026 5:08 PM UTC
