
Price Reduction - Views






















Address
5 Chevy Chase Circle, Chevy Chase, MD
Price
$ 3,995,000
Property Attributes
- MLS#MDMC2240260
- TypeSingle Family
- Listing Status ACTIVE
- CountyMONTGOMERY
- CityChevy Chase
- NeighborhoodChevy Chase Village
- Zip20815
- StyleCraftsman
- Year Built1906
- Taxes$ 42649
- Price$ 3,995,000
- Bedrooms7
- Full Bathrooms5
- Half Bathrooms1
- Sqr Footage6000
- Lot Size0.34 Acres
Data Source:
Bright MLS
Property Description


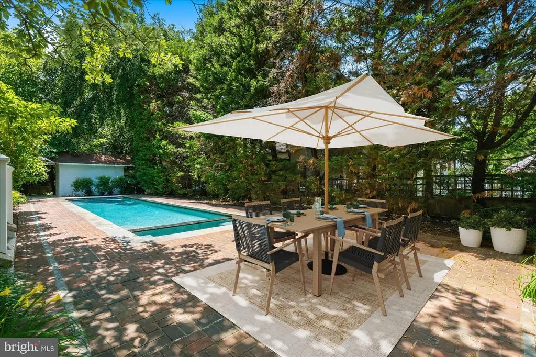
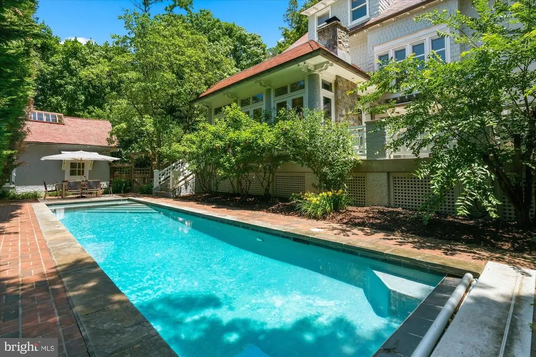





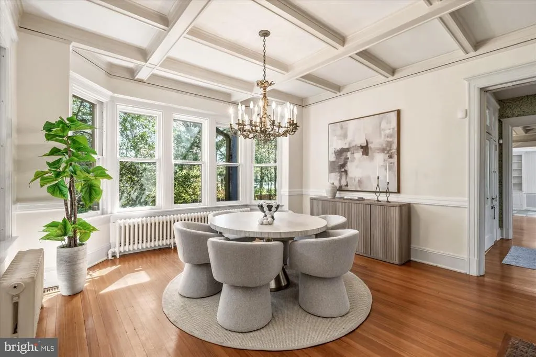

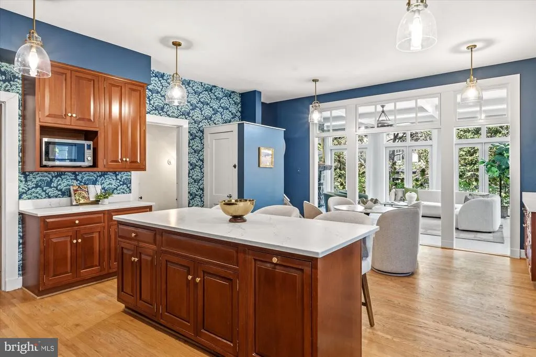

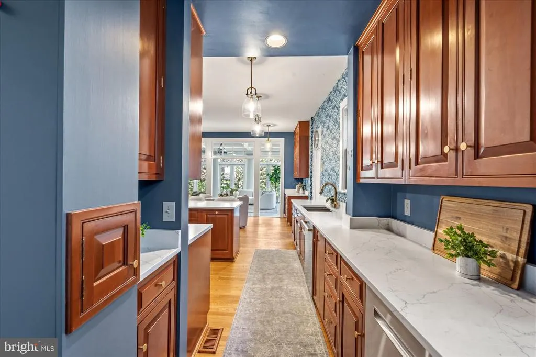
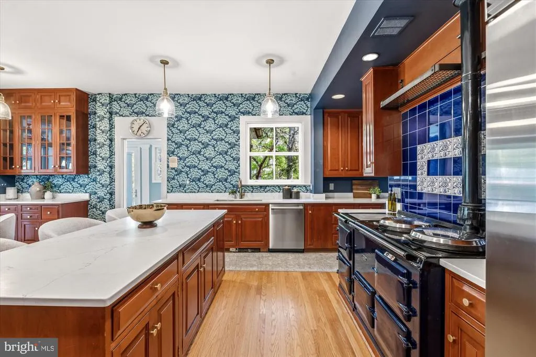

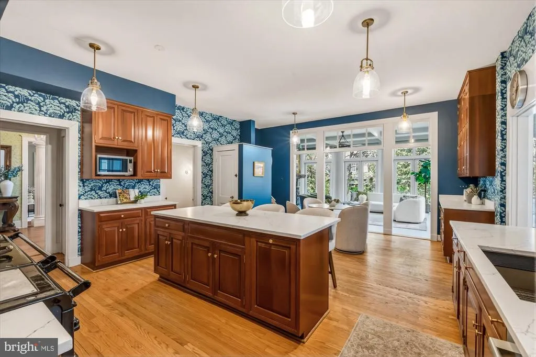




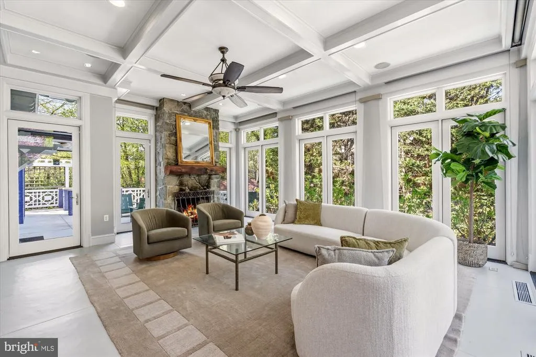
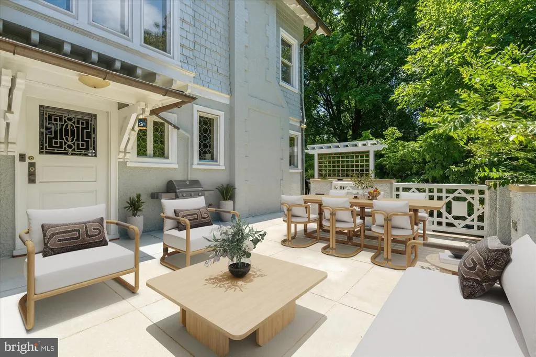

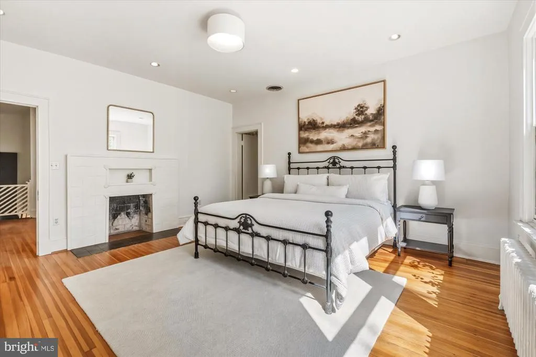

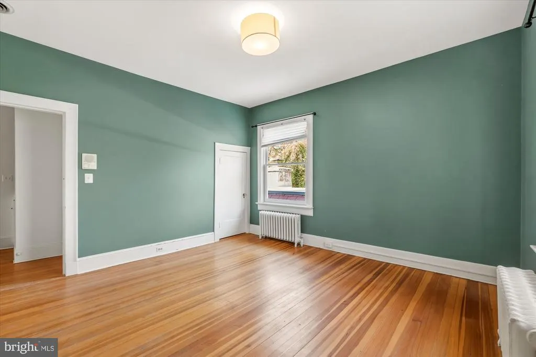

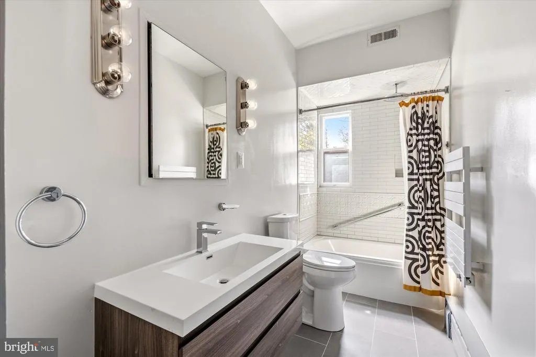
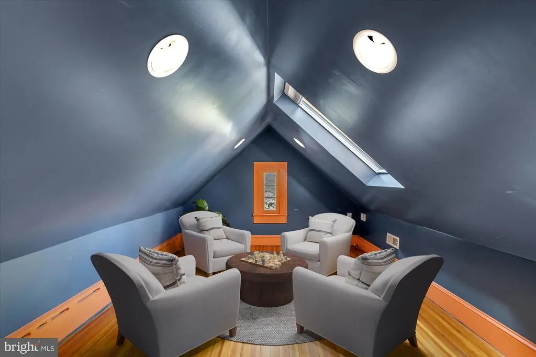


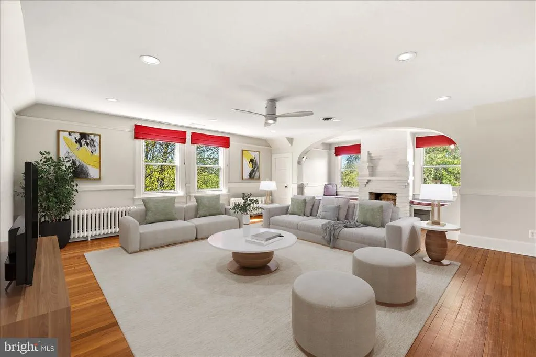


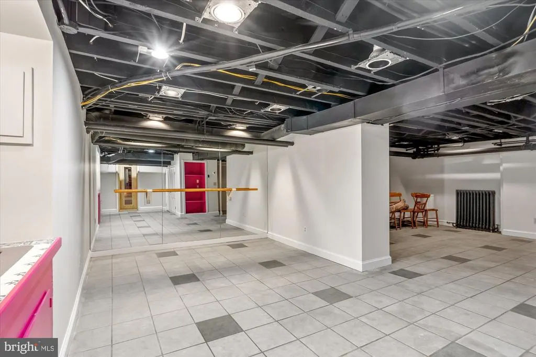
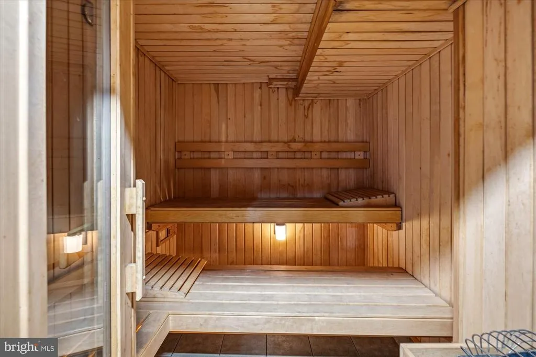

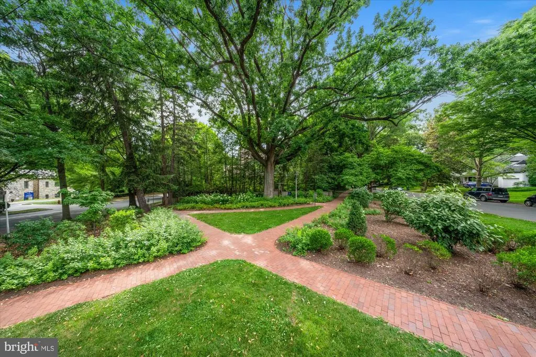
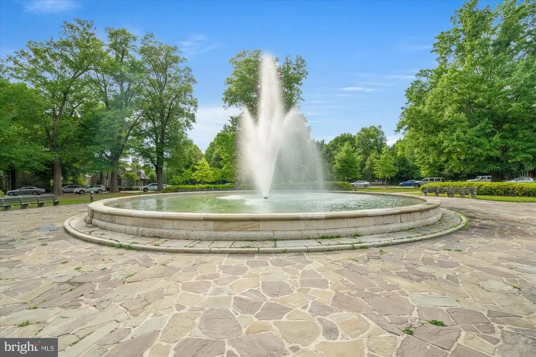
Significant Price Reduction Open House Sunday September 13th 1-3pm 5 Chevy Chase Circle occupies a prominent position at the entrance to Chevy Chase Village. With its expansive front porch, slate roof, stucco exterior, and gracious proportions, it is a house with real presence, balanced by warmth, charm, and a touch of whimsy. Even the address is elegant. The property is closely connected to the early history of Chevy Chase Village, one of Washingtons first planned residential neighborhoods. Its position on the Circle places it among the homes and landmarks that have shaped the character of the Village for more than a century. Inside, a vestibule opens to a large entry hall with views and direct access to the patios and pool. The living room is generously proportioned with room for several seating areas, while a study and sitting room offer quieter spaces. The large dining room and adjoining butlers pantry are ideal for entertaining. At approximately 6,000 square feet, the house offers seven bedrooms, five full baths, a powder room, five fireplaces, and hardwood floors. Two upper floors of bedrooms, generous landings, and a back staircase create flexibility for home offices, guest rooms, or an in-law suite. The large eat-in kitchen is both practical and full of personality, with an AGA stove, Sub-Zero refrigerator, two Bosch dishwashers, counter seating, Farrow & Ball wallpaper, and beautiful pendant lighting. A mudroom is conveniently located just off the kitchen. One of the prettiest rooms in the house is the sunroom, with three exposures and views over the pool and gardens. Doors from several main-level rooms open to the patios, making the house particularly well suited to indoor-outdoor entertaining. Despite its prominent location, the grounds are remarkably private. The pool and surrounding brick patio are tucked behind the house, along with two private side yards, brick paths, mature trees, and established plantings. The detached two-car garage has large windows on three sides, providing an abundance of natural light. It has electricity, is plumbed for water, and is EV-charger ready. The lower level of the house also includes a sauna. The setting on Chevy Chase Circle is an important part of the propertys appeal, particularly with the recently renovated fountain and landscaping at the center of the Circle. Residents also enjoy the benefits of Chevy Chase Villages own municipality, including house checks while away, key holding, package collection upon request, and a variety of Village programs and events. Elegant but not overly formal, substantial yet comfortable, 5 Chevy Chase Circle is a house with history, character, and an unmistakable sense of place.
| Price History | |
|---|---|
| 6/12/2026 | Listed $4,295,000 |
| 9/11/2026 | 7$3,995,000 |
General Features
| Living Area | 6000 |
|---|---|
| Sewer | Public Septic |
| Heating | Radiator |
| Cooling | Central A/C |
| Possession | 0-30 Days CD,31-60 Days CD,61-90 Days CD |
| Zoning | R60 |
| Garage Spaces | 2.00 |
| Architectural Style | Craftsman |
| Construction Materials | Stucco |
| School District | MONTGOMERY COUNTY PUBLIC SCHOOLS |
| Year Built | 1906 |
| Levels | 4 |
| Tax Year | 2026 |
| Ownership | Fee Simple |
| Cool Fuel | Electric |
| Accessibility | None |
| County | MONTGOMERY |
| New Construction | No |
| Property Type | Residential |
| HOA | No |
| Subdivision Name | CHEVY CHASE VILLAGE |
| Garage Y/N | Yes |
| Water Access Y/N | No |
| Other Structures | Above Grade,Below Grade |
| Full Baths | 5 |
| Status | ACTIVE |
| Directions | Off of Connecticut Avenue between Grafton Street and Magnolia Parkway |
| City | CHEVY CHASE |
| Senior Community Y/N | No |
| Lot Size Units | Square Feet |
| Lot Size Square Feet | 14904.00 |
| Tax Assessed Value | 3552833.0 |
| Tax Annual Amount | 42649.0 |
| Structure Type | Detached |
| Condo/Coop Association fee Y/N | No |
| Bathrooms Count Main Level | 1.00 |
| Price Per Sq Ft Total AG | 665.83 |
| Vacation Rental Y/N | No |
| Total SQFT | 7670 |
| Standard Status | Active |
| Year Built Source | Assessor |
| Legal Subdivision | CHEVY CHASE SEC 2 |
Interior Features
| Heating Fuel | Oil |
|---|---|
| Basement | Fully Finished |
| Total Fireplaces | 5 |
| Hot Water | Natural Gas |
| Basement (Y/N) | Yes |
| Heating Y/N | Yes |
| Fireplace Y/N | Yes |
| Above Grade Finished Area | 6000 |
| Half Baths | 1 |
| Central Air Y/N | Yes |
| Total Bedrooms | 7 |
| Below Grade Finished Area Unit Type | Square Feet |
| LivingAreaSource | Estimated |
| Below Grade Unfin Area Units | Square Feet |
| Below Grade Unfin SQFT | 1670 |
| Below Grade Unfin SQFT Source | Assessor |
| Below Grade Finished Area Source | Assessor |
| Bedrooms Count All Upper Levels | 7 |
| Bedrooms Count Upper Level 1 | 4 |
| Bedrooms Count Upper Level 2 | 3 |
| Bathrooms Half Main Level | 1 |
| Bathrooms Full Upper Level 2 | 1 |
| Bathrooms Full Upper Level 1 | 3 |
| Bathrooms Full Lower Level 1 | 1 |
| Bathrooms Full All Upper Levels | 4 |
| Bathrooms Full All Lower Levels | 1 |
| Bathrooms Count Upper Level 2 | 1.00 |
| Bathrooms Count Upper Level 1 | 3.00 |
| Bathrooms Count Lower Level 1 | 1.00 |
| Bathrooms Count All Upper Levels | 4 |
| Bathrooms Count All Lower Levels | 1 |
| Above Grade Finished Area Source | Estimated |
| Above Grade Finished Area Unit Type | Square Feet |
| Total Baths | 6 |
Exterior Features
| Pool | Yes - Personal |
|---|---|
| Water Source | Public |
| Total Parking Spaces | 2 |
| Garage Features | Garage - Front Entry |
| Type of Parking | Detached Garage,Driveway |
| Foundation Details | Concrete Perimeter |
| Water View Y/N | No |
| Lot Size Acres | 0.34 |
| Lot Size Source | Assessor |
| Waterfront Y/N | No |
| Navigable Water Y/N | No |
| Water Oriented Y/N | No |
| # of Detached Garage Spaces | 2 |
Amenities
- Foreclosure
- Views
- Short Sale
- New Construction
- Adult 55+
- Lease To Own
- No HOA Fees
- Furnished
- Primary On Main
- Air Conditioning
- Seller Finance
- Green
- Fixer Upper
- Horse
- Golf
- Fireplace
- Deck
- Garage
- Basement
- Pool
Property vs Single Family Average in 20815
Price
Taxes
Year Built
Visits
 Copyright© 2026 REIN Inc. Information Deemed Reliable But Not Guaranteed. The listings data displayed on this medium comes in part from the Real Estate Information Network Inc.(REIN) and has been authorized by participating listing Broker Members of REIN for display. REIN's listings are based upon Data submitted by its Broker Members, and REIN therefore makes no representation or warranty regarding the accuracy of the Data. All users of REIN's listings database should confirm the accuracy of
 All or a portion of the multiple listing information is provided by the Central Virginia Regional Multiple Listing Service, LLC, from a copyrighted compilation of listings. All CVR MLS information provided is deemed reliable but is not guaranteed accurate. The compilation of listings and each individual listing are ©2026 Central Virginia Regional Multiple Listing Service, LLC. All rights reserved.
All MLS listings are © 2026 Central Virginia Regional Multiple Listing Service, LLC. All
All or a portion of the multiple listing information is provided by the Central Virginia Regional Multiple Listing Service, LLC, from a copyrighted compilation of listings. All CVR MLS information provided is deemed reliable but is not guaranteed accurate. The compilation of listings and each individual listing are ©2026 Central Virginia Regional Multiple Listing Service, LLC. All rights reserved.
All MLS listings are © 2026 Central Virginia Regional Multiple Listing Service, LLC. All
 Copyright © MFRMLS.com All information deemed reliable but not guaranteed. All properties are subject to prior sale, change or withdrawal. Neither listing broker(s) or information provider(s) shall be responsible for any typographical errors, misinformation, misprints and shall be held totally harmless. Listing(s) information is provided for consumers personal, non-commercial use and may not be used for any purpose other than to identify prospective properties consumers may be interested in purchasing. Information on this site was last updated Last updated on September 13, 2026 4:37 PM UTC The listing information on this page last changed on Last updated on September 13, 2026 4:37 PM UTCd. The data relating to real estate for sale on this website comes in part from the Internet Data Exchange program of MFR MLS.
All information deemed reliable but not guaranteed. All properties are subject to prior sale, change or withdrawal. Neither listing broker(s) or information provider(s) shall be responsible for any typographical errors, misinformation, misprints and shall be held totally harmless. Listing(s) information is provided for consumers personal, non-commercial use and may not be used for any purpose other than to identify prospective properties consumers may be interested in purchasing.
Updated on September 13, 2026 4:37 PM UTC
Copyright © MFRMLS.com All information deemed reliable but not guaranteed. All properties are subject to prior sale, change or withdrawal. Neither listing broker(s) or information provider(s) shall be responsible for any typographical errors, misinformation, misprints and shall be held totally harmless. Listing(s) information is provided for consumers personal, non-commercial use and may not be used for any purpose other than to identify prospective properties consumers may be interested in purchasing. Information on this site was last updated Last updated on September 13, 2026 4:37 PM UTC The listing information on this page last changed on Last updated on September 13, 2026 4:37 PM UTCd. The data relating to real estate for sale on this website comes in part from the Internet Data Exchange program of MFR MLS.
All information deemed reliable but not guaranteed. All properties are subject to prior sale, change or withdrawal. Neither listing broker(s) or information provider(s) shall be responsible for any typographical errors, misinformation, misprints and shall be held totally harmless. Listing(s) information is provided for consumers personal, non-commercial use and may not be used for any purpose other than to identify prospective properties consumers may be interested in purchasing.
Updated on September 13, 2026 4:37 PM UTC
 © BRIGHT, All Rights Reserved
 All or a portion of the multiple listing information is provided by the Williamsburg Multiple Listing Service, LLC, from a copyrighted compilation of listings. All WMLS information provided is deemed reliable but is not guaranteed accurate. The compilation of listings and each individual listing are ©2026 Central Virginia Regional Multiple Listing Service, LLC. All rights reserved.
All MLS listings are © 2026 Williamsburg Multiple Listing Service, LLC. All rights reserved. No one may copy and/or repost these MLS listings, or any portion thereof, without the written permission of an authorized officer of the Williamsburg Multiple Listing Service, LLC.
All listings with the WMLS logo are provided courtesy of the IDX program.
Last Updated: September 13, 2026 5:31 PM UTC
All or a portion of the multiple listing information is provided by the Williamsburg Multiple Listing Service, LLC, from a copyrighted compilation of listings. All WMLS information provided is deemed reliable but is not guaranteed accurate. The compilation of listings and each individual listing are ©2026 Central Virginia Regional Multiple Listing Service, LLC. All rights reserved.
All MLS listings are © 2026 Williamsburg Multiple Listing Service, LLC. All rights reserved. No one may copy and/or repost these MLS listings, or any portion thereof, without the written permission of an authorized officer of the Williamsburg Multiple Listing Service, LLC.
All listings with the WMLS logo are provided courtesy of the IDX program.
Last Updated: September 13, 2026 5:31 PM UTC
