
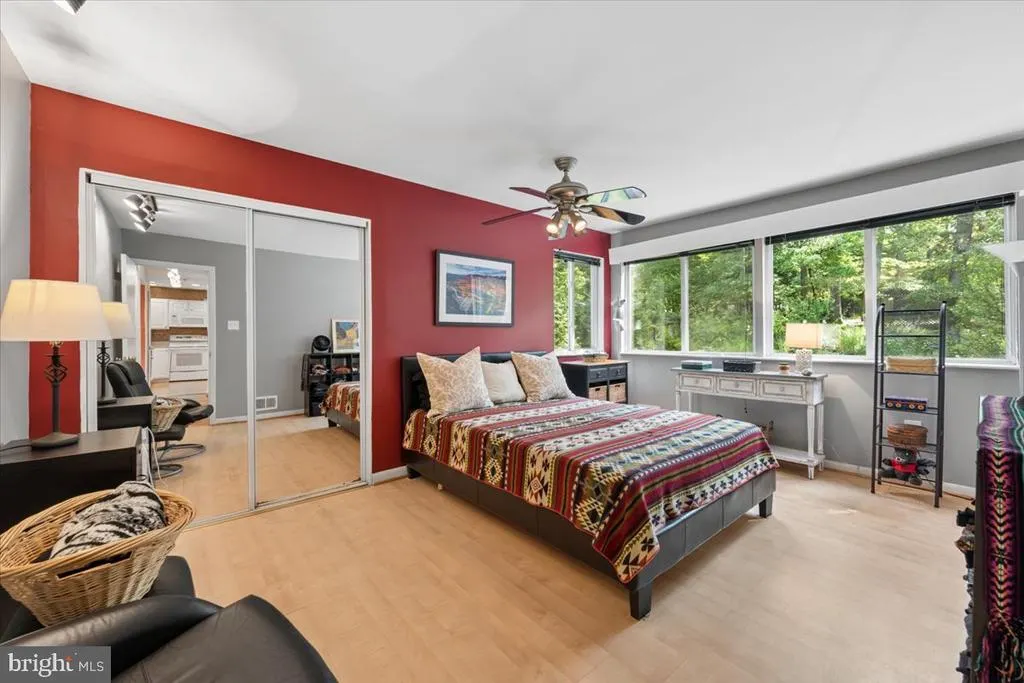
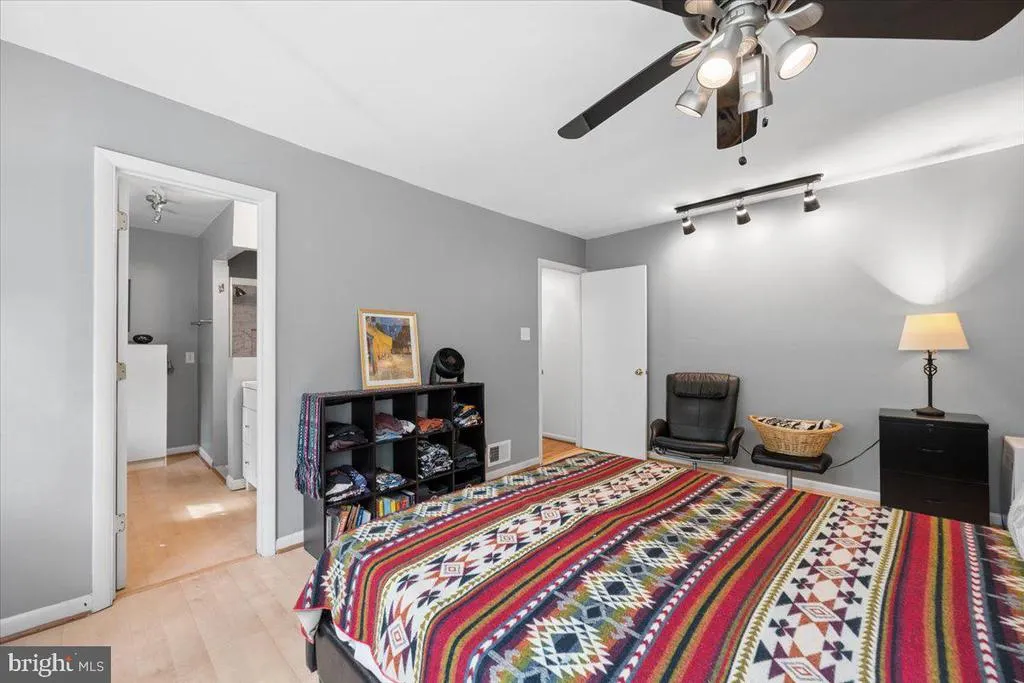
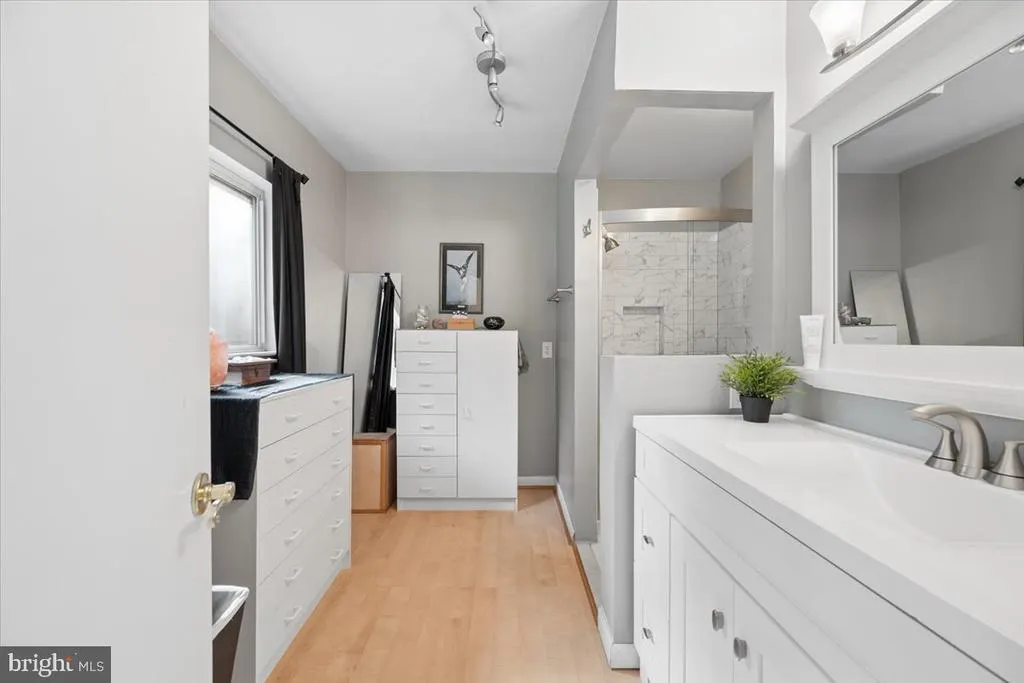
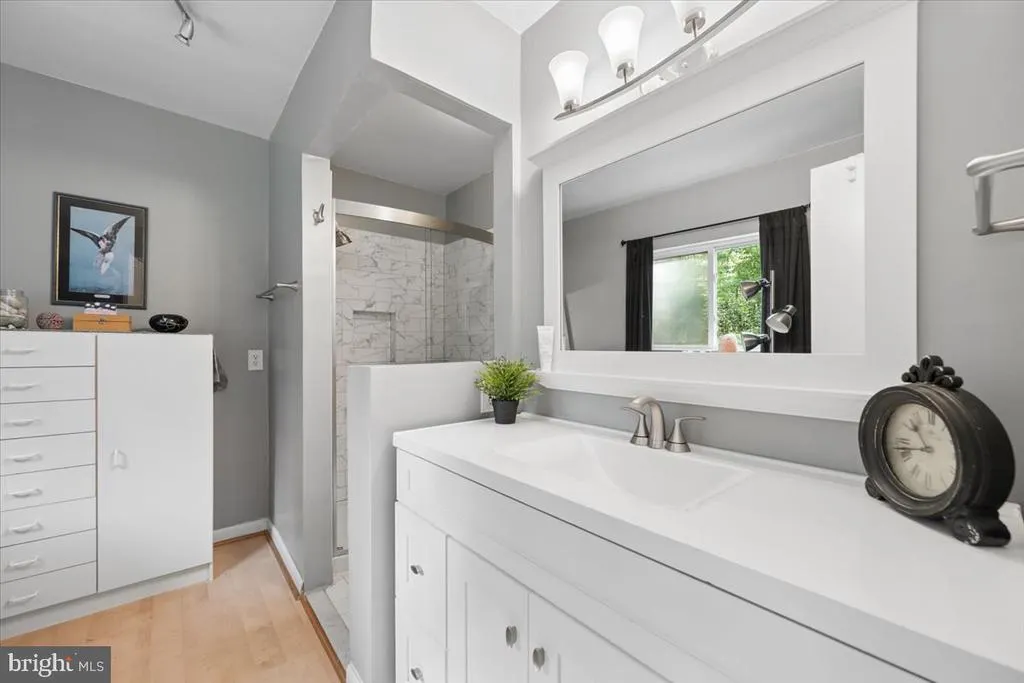
Views - Primary on Main

Address
14701 Fireside Drive, Silver Spring, MD
Price
$ 695,000
Property Attributes
- MLS#MDMC2253070
- TypeSingle Family
- Listing Status ACTIVE
- CountyMONTGOMERY
- CitySilver Spring
- NeighborhoodOak Springs
- Zip20905
- StyleContemporary,Mid-Century Modern,Craftsman,Colonial
- Year Built1974
- Taxes$ 7736
- Price$ 695,000
- Bedrooms5
- Full Bathrooms3
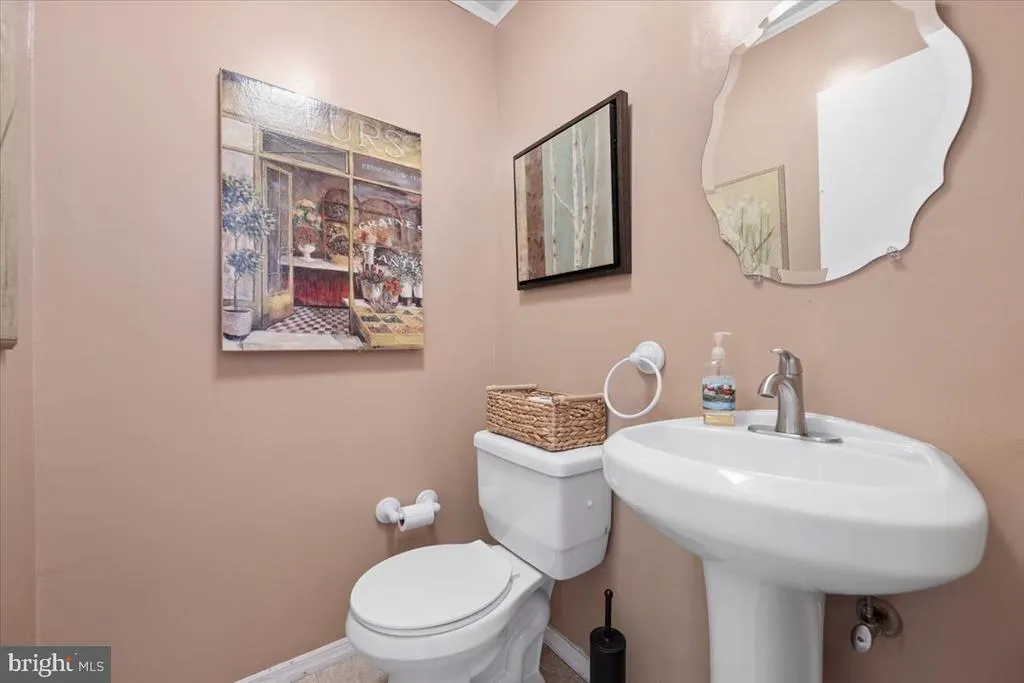
- Half Bathrooms1
- Sqr Footage2075
- Lot Size0.55 Acres
Data Source:
Bright MLS
Property Description
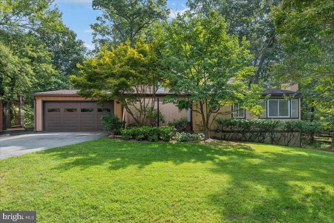
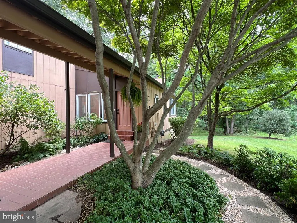
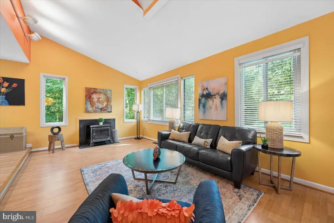
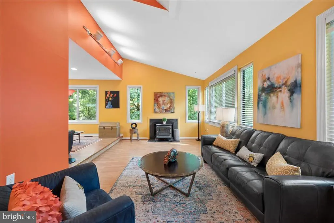
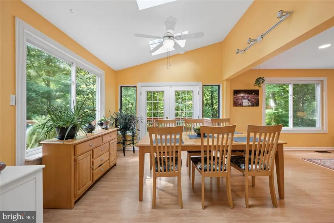
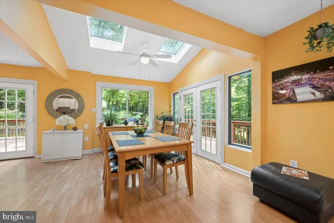
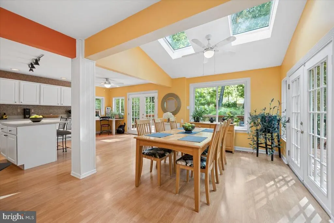
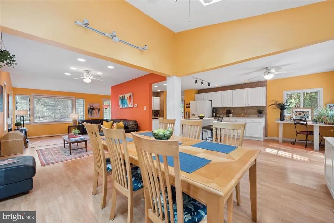
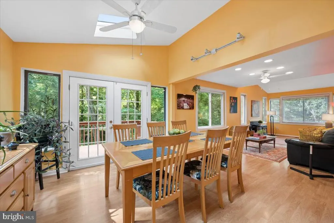
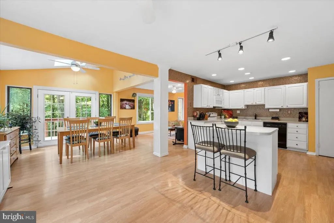
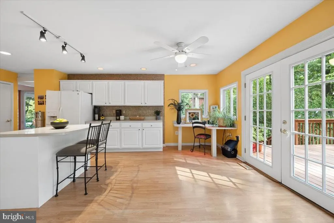
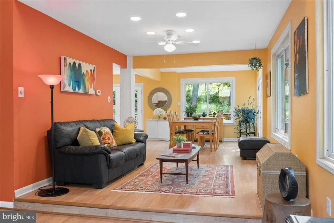
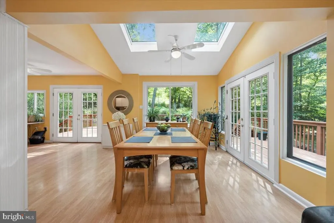
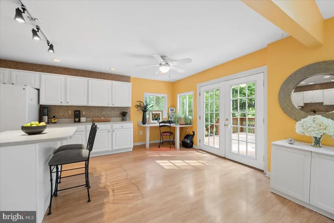
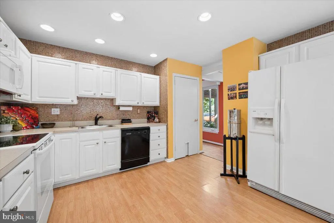
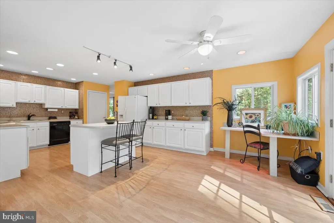
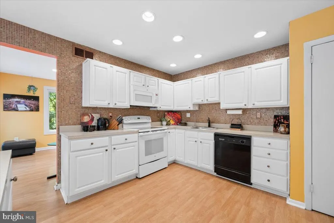
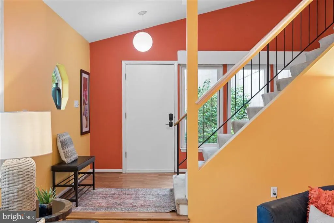
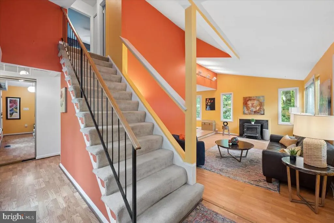
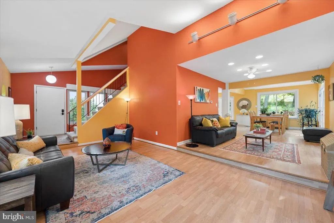
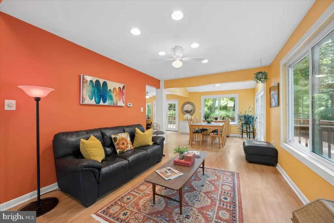
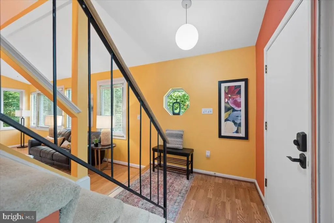
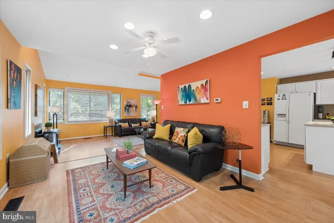
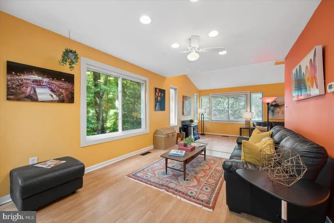
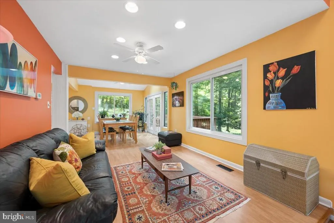
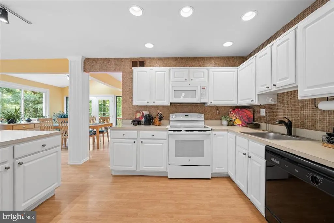
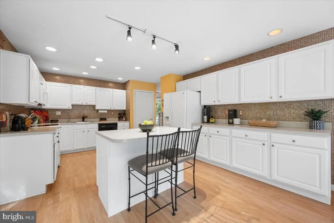
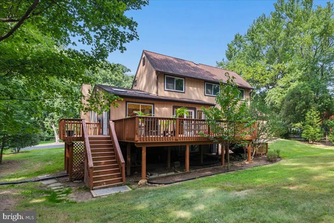
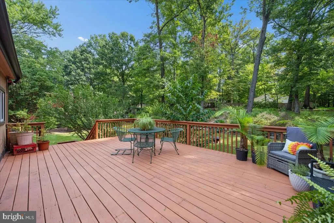
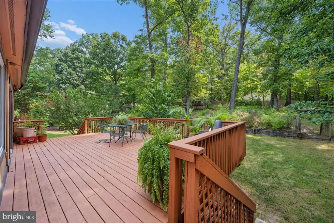
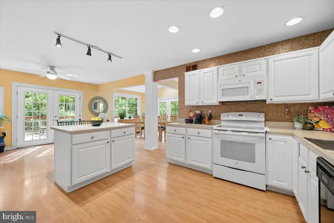
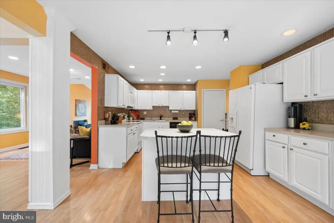
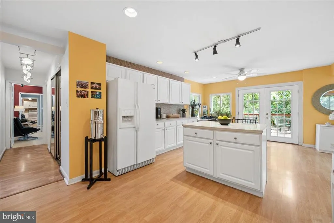
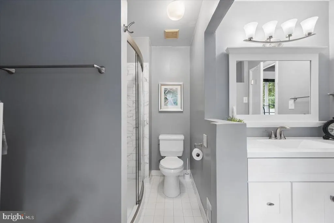
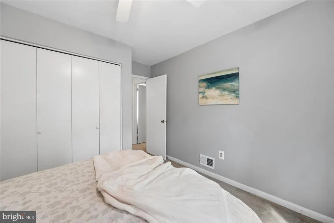
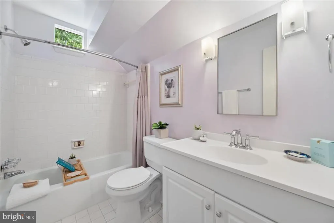
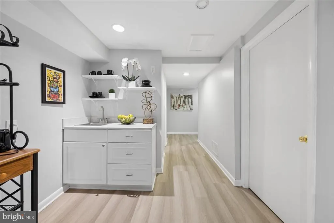
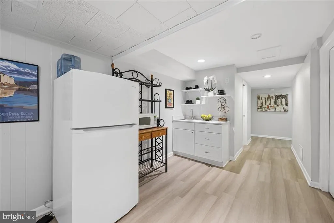
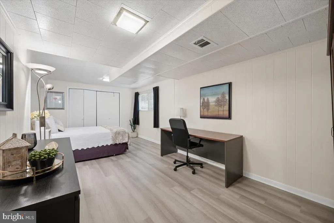
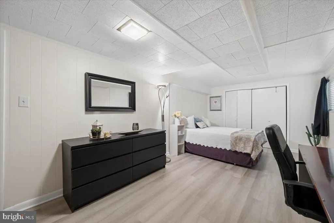
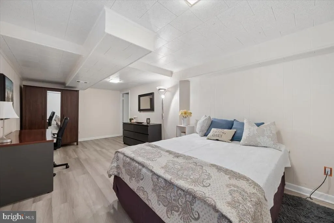
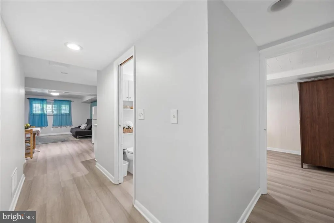
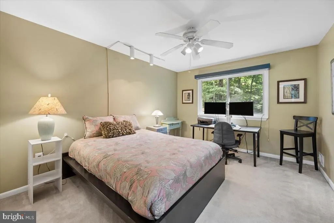
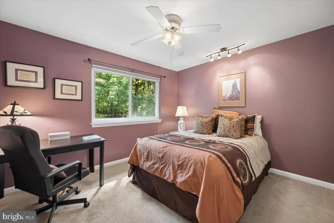
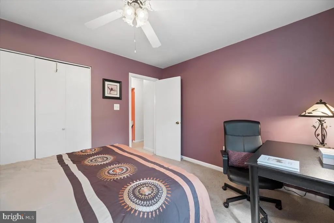
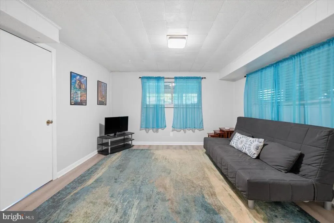
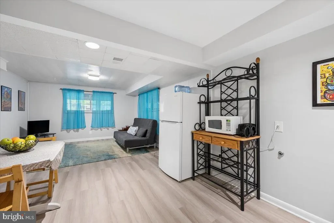
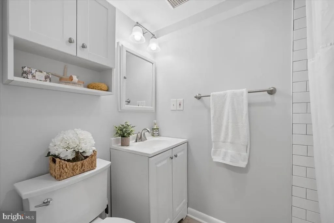
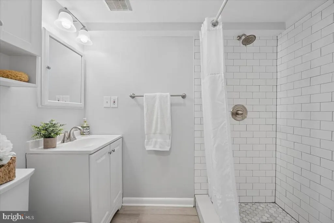
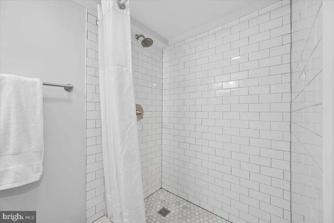
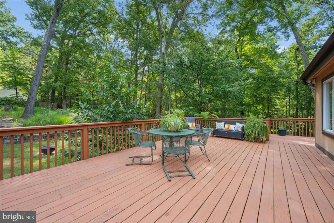
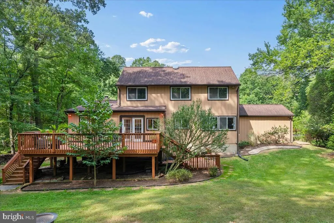
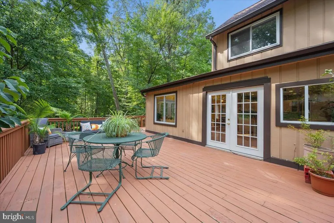
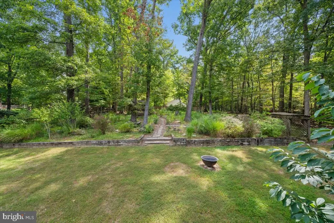
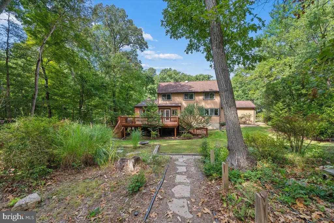
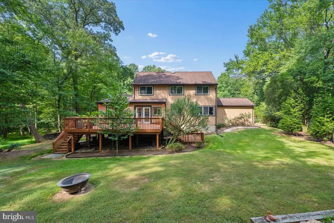
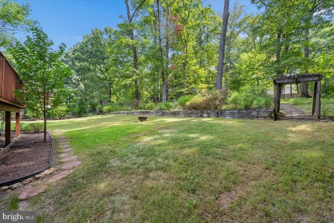
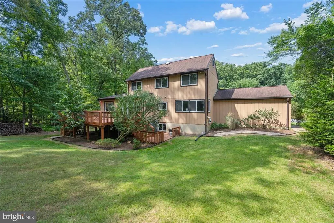
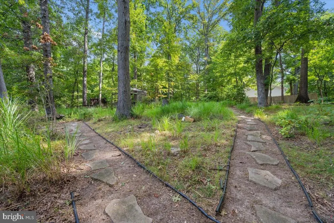
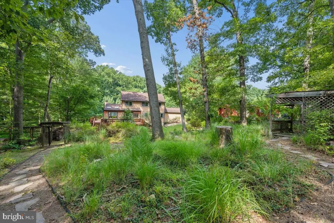
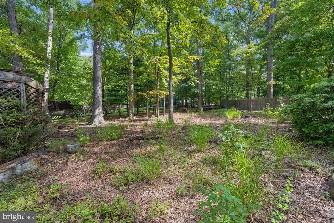
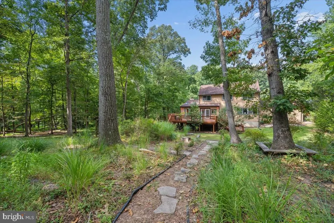
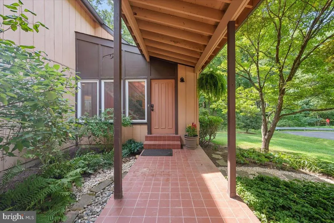
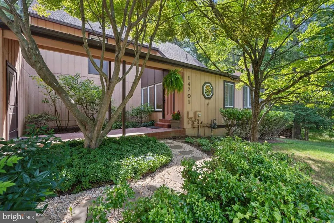
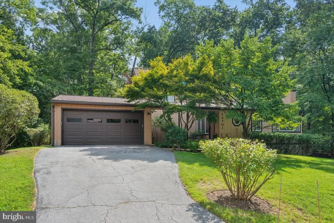
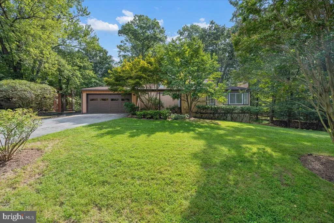
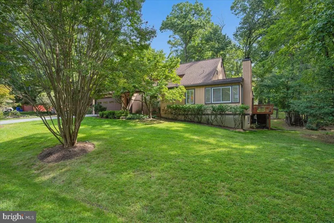
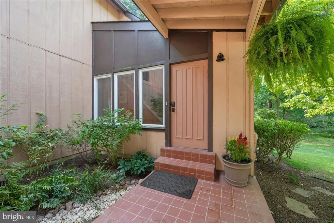
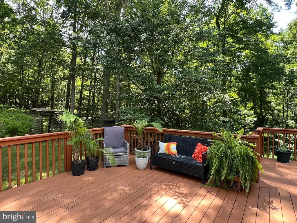
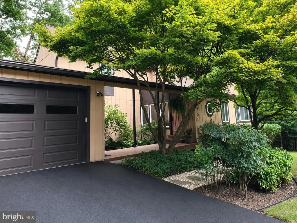
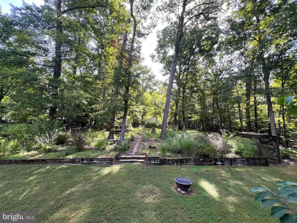
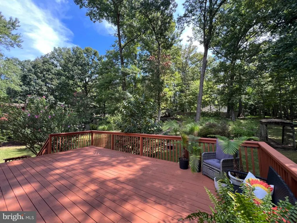
This beautiful home is filled with brightness and cheer and is situated on one of the most picturesque home-sites in Silver Spring! An environmental oasis surrounds this beautifully private and whisper quiet cul-de-sac half-acre lot with miles of trails to enjoy for a relaxing woodland walk. Don your Wellington boots and walk along the stream valley as you enjoy some forest bathing. The sunroom/dining room addition allows for natural sunlight to filter in throughout the day, and this dreamy space is super flexible and can be used as a sitting room, dining room, family room or multi-purpose room. This wonderful room also features soaring ceilings, skylights and leafy views of nature can be enjoyed looking out the fabulous picture windows or the French Patio doors. The deck is vast, and is ideal for large scale entertaining or for dining alfresco and don't miss the Pawpaw tree that you can reach out and touch. The deck has steps from opposite sides allowing for easy access to the fabulous terraced backyard. The dreamy rear gardens can also also be accessed from the sunroom or the breakfast room. The floorplan is very flexible and features 5 bedrooms with a primary suite on the main floor, and three guest bedrooms on the upper level. A fabulous guest/in-law/au pair suite is located in lower level and features a large 5th bedroom, a beautiful full bathroom, a kitchenette and a family room. A high-efficiency handsome "Hearthstone Homestead" woodburning stove is ideal for those chilly fall and winter evenings and you'll have wood for multiple seasons, which is already neatly stacked and ready for your arrival! The sun is literally always shining in this home and the seller selected colors with strict ties to tradition for a California contemporary/mid-century modern home. Access to DC and Baltimore is a breeze and the property is ideally located near shopping, schools, places of worship, restaurants, farms and farmers markets! A commuter, entertainer and gardeners delight, you will not find a better home for the price and location! Welcome home!
| Elementary School |
|---|
| Cloverly Elementary School |
| Price History | |
|---|---|
| 8/30/2026 | Listed $695,000 |
General Features
| Living Area | 2075 |
|---|---|
| Sewer | Public Sewer |
| Heating | Forced Air |
| Cooling | Central A/C,Ceiling Fan(s) |
| Possession | Settlement |
| Roof | Composite |
| Appliances | Built-In Microwave,Dishwasher,Disposal,Refrigerator,Oven/Range - Electric |
| Zoning | R200 |
| Garage Spaces | 2.00 |
| Patio/Porch Features | Deck(s),Porch(es) |
| Architectural Style | Contemporary,Mid-Century Modern,Craftsman,Colonial |
| Construction Materials | Frame |
| School District | MONTGOMERY COUNTY PUBLIC SCHOOLS |
| Year Built | 1974 |
| View | Panoramic,Scenic Vista,Trees/Woods |
| Levels | 3 |
| Tax Year | 2025 |
| Ownership | Fee Simple |
| Cool Fuel | Electric |
| Accessibility | Other |
| County | MONTGOMERY |
| New Construction | No |
| Property Type | Residential |
| HOA | No |
| Subdivision Name | OAK SPRINGS |
| Garage Y/N | Yes |
| Water Access Y/N | No |
| Other Structures | Above Grade,Below Grade |
| Transportation | Bus Stop less than 1 mile |
| Full Baths | 3 |
| Status | ACTIVE |
| Directions | From the ICC,north on New Hampshire Avenue,right on Briggs Chaney Road,Right on Fireside Drive to the cul-de-sac. Home is on the left. Or the Beltway to 495 north,right on Briggs Chaney Road,right on |
| City | SILVER SPRING |
| Senior Community Y/N | No |
| Lot Size Units | Square Feet |
| Lot Size Square Feet | 24078.00 |
| Tax Assessed Value | 622400.0 |
| Tax Annual Amount | 7736.73 |
| Property Condition | Excellent |
| Structure Type | Detached |
| Condo/Coop Association fee Y/N | No |
| Bathrooms Full Main Level | 1 |
| Bathrooms Count Main Level | 2.00 |
| Price Per Sq Ft Total AG | 334.94 |
| Historic Y/N | No |
| Lease Considered Y/N | No |
| Vacation Rental Y/N | No |
| Total SQFT | 3312 |
| Standard Status | Active |
| Year Built Source | Assessor |
| Legal Subdivision | OAK SPRINGS |
| Tax Lot | 10 |
| Association Recreation Fee | No |
Interior Features
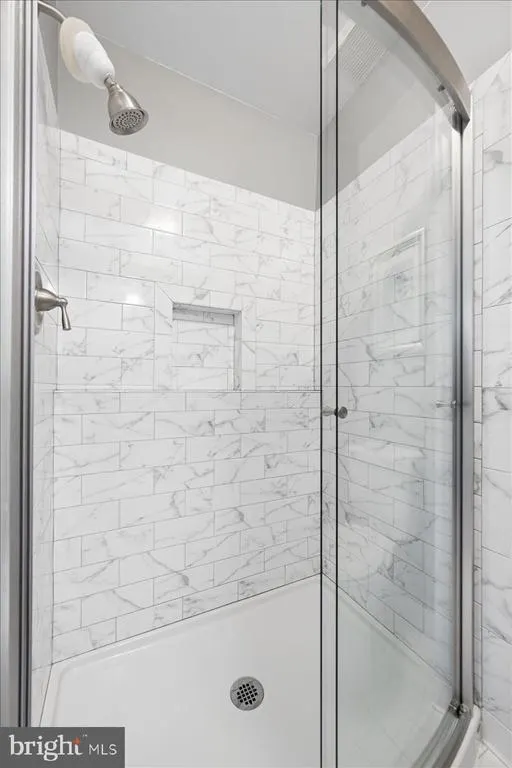
| Interior Amenities | 2nd Kitchen,Bar,Bathroom - Tub Shower,Bathroom - Walk-In Shower,Breakfast Area,Stove - Wood,Skylight(s),Recessed Lighting,Primary Bath(s),Kitchen - Island,Kitchen - Table Space,Kitchen - Eat-In,Kitch |
|---|---|
| Heating Fuel | Natural Gas |
| Basement | Daylight,Full,Workshop,Windows,Fully Finished |
| Flooring | Engineered Wood,Ceramic Tile,Laminate Plank |
| Total Fireplaces | 1 |
| Fireplace Features | Wood |
| Hot Water | Natural Gas |
| Basement (Y/N) | Yes |
| Heating Y/N | Yes |
| Window Features | Transom,Skylights |
| Fireplace Y/N | Yes |
| Above Grade Finished Area | 2075 |
| Half Baths | 1 |
| Central Air Y/N | Yes |
| Total Bedrooms | 5 |
| Main Level Bedrooms | 1 |
| Below Grade Finished Area Unit Type | Square Feet |
| LivingAreaSource | Estimated |
| Below Grade Unfin Area Units | Square Feet |
| Below Grade Unfin SQFT | 1237 |
| Below Grade Unfin SQFT Source | Assessor |
| Below Grade Finished Area Source | Assessor |
| Bedrooms Count All Lower Levels | 1 |
| Bedrooms Count All Upper Levels | 3 |
| Bedrooms Count Lower Level 1 | 1 |
| Bedrooms Count Upper Level 1 | 3 |
| Bathrooms Half Main Level | 1 |
| Bathrooms Full Upper Level 1 | 1 |
| Bathrooms Full Lower Level 1 | 1 |
| Bathrooms Full All Upper Levels | 1 |
| Bathrooms Full All Lower Levels | 1 |
| Bathrooms Count Upper Level 1 | 1.00 |
| Bathrooms Count Lower Level 1 | 1.00 |
| Bathrooms Count All Upper Levels | 1 |
| Bathrooms Count All Lower Levels | 1 |
| Above Grade Finished Area Source | Estimated |
| Above Grade Finished Area Unit Type | Square Feet |
| Total Baths | 4 |
Exterior Features
| Exterior Amenities | Bump-outs,Exterior Lighting,Street Lights |
|---|---|
| Pool | No Pool |
| Lot Features | Adjoins - Public Land,Backs - Parkland,Backs to Trees,Cul-de-sac,Landscaping,Private,Premium,Secluded |
| Water Source | Public |
| Total Parking Spaces | 6 |
| Garage Features | Garage Door Opener,Garage - Front Entry,Oversized |
| Type of Parking | Driveway,Attached Garage |
| Land Use Code | R |
| Foundation Details | Block |
| Spa | No |
| Water View Y/N | No |
| Lot Size Acres | 0.55 |
| Lot Size Source | Assessor |
| Waterfront Y/N | No |
| Door Features | Atrium,French |
| Builder Model | ABSOLUTELY STUNNING! |
| Horse Y/N | No |
| Land Assessed Value | 264600.00 |
| Navigable Water Y/N | No |
| Water Oriented Y/N | No |
| # of Attached Garage Spaces | 2 |
Amenities
- Foreclosure
- Views
- Short Sale
- New Construction
- Adult 55+
- Lease To Own
- No HOA Fees
- Furnished
- Primary On Main
- Air Conditioning
- Seller Finance
- Green
- Fixer Upper
- Horse
- Golf
- Fireplace
- Deck
- Garage
- Basement
- Pool
Property vs Single Family Average in 20905
Price
Taxes
Year Built
Visits
 Copyright© 2026 REIN Inc. Information Deemed Reliable But Not Guaranteed. The listings data displayed on this medium comes in part from the Real Estate Information Network Inc.(REIN) and has been authorized by participating listing Broker Members of REIN for display. REIN's listings are based upon Data submitted by its Broker Members, and REIN therefore makes no representation or warranty regarding the accuracy of the Data. All users of REIN's listings database should confirm the accuracy of
 All or a portion of the multiple listing information is provided by the Central Virginia Regional Multiple Listing Service, LLC, from a copyrighted compilation of listings. All CVR MLS information provided is deemed reliable but is not guaranteed accurate. The compilation of listings and each individual listing are ©2026 Central Virginia Regional Multiple Listing Service, LLC. All rights reserved.
All MLS listings are © 2026 Central Virginia Regional Multiple Listing Service, LLC. All
All or a portion of the multiple listing information is provided by the Central Virginia Regional Multiple Listing Service, LLC, from a copyrighted compilation of listings. All CVR MLS information provided is deemed reliable but is not guaranteed accurate. The compilation of listings and each individual listing are ©2026 Central Virginia Regional Multiple Listing Service, LLC. All rights reserved.
All MLS listings are © 2026 Central Virginia Regional Multiple Listing Service, LLC. All
 Copyright © MFRMLS.com All information deemed reliable but not guaranteed. All properties are subject to prior sale, change or withdrawal. Neither listing broker(s) or information provider(s) shall be responsible for any typographical errors, misinformation, misprints and shall be held totally harmless. Listing(s) information is provided for consumers personal, non-commercial use and may not be used for any purpose other than to identify prospective properties consumers may be interested in purchasing. Information on this site was last updated Last updated on September 12, 2026 5:39 PM UTC The listing information on this page last changed on Last updated on September 12, 2026 5:39 PM UTCd. The data relating to real estate for sale on this website comes in part from the Internet Data Exchange program of MFR MLS.
All information deemed reliable but not guaranteed. All properties are subject to prior sale, change or withdrawal. Neither listing broker(s) or information provider(s) shall be responsible for any typographical errors, misinformation, misprints and shall be held totally harmless. Listing(s) information is provided for consumers personal, non-commercial use and may not be used for any purpose other than to identify prospective properties consumers may be interested in purchasing.
Updated on September 12, 2026 5:39 PM UTC
Copyright © MFRMLS.com All information deemed reliable but not guaranteed. All properties are subject to prior sale, change or withdrawal. Neither listing broker(s) or information provider(s) shall be responsible for any typographical errors, misinformation, misprints and shall be held totally harmless. Listing(s) information is provided for consumers personal, non-commercial use and may not be used for any purpose other than to identify prospective properties consumers may be interested in purchasing. Information on this site was last updated Last updated on September 12, 2026 5:39 PM UTC The listing information on this page last changed on Last updated on September 12, 2026 5:39 PM UTCd. The data relating to real estate for sale on this website comes in part from the Internet Data Exchange program of MFR MLS.
All information deemed reliable but not guaranteed. All properties are subject to prior sale, change or withdrawal. Neither listing broker(s) or information provider(s) shall be responsible for any typographical errors, misinformation, misprints and shall be held totally harmless. Listing(s) information is provided for consumers personal, non-commercial use and may not be used for any purpose other than to identify prospective properties consumers may be interested in purchasing.
Updated on September 12, 2026 5:39 PM UTC
 © BRIGHT, All Rights Reserved
 All or a portion of the multiple listing information is provided by the Williamsburg Multiple Listing Service, LLC, from a copyrighted compilation of listings. All WMLS information provided is deemed reliable but is not guaranteed accurate. The compilation of listings and each individual listing are ©2026 Central Virginia Regional Multiple Listing Service, LLC. All rights reserved.
All MLS listings are © 2026 Williamsburg Multiple Listing Service, LLC. All rights reserved. No one may copy and/or repost these MLS listings, or any portion thereof, without the written permission of an authorized officer of the Williamsburg Multiple Listing Service, LLC.
All listings with the WMLS logo are provided courtesy of the IDX program.
Last Updated: September 12, 2026 5:08 PM UTC
All or a portion of the multiple listing information is provided by the Williamsburg Multiple Listing Service, LLC, from a copyrighted compilation of listings. All WMLS information provided is deemed reliable but is not guaranteed accurate. The compilation of listings and each individual listing are ©2026 Central Virginia Regional Multiple Listing Service, LLC. All rights reserved.
All MLS listings are © 2026 Williamsburg Multiple Listing Service, LLC. All rights reserved. No one may copy and/or repost these MLS listings, or any portion thereof, without the written permission of an authorized officer of the Williamsburg Multiple Listing Service, LLC.
All listings with the WMLS logo are provided courtesy of the IDX program.
Last Updated: September 12, 2026 5:08 PM UTC
